SIGN UP Login/Register
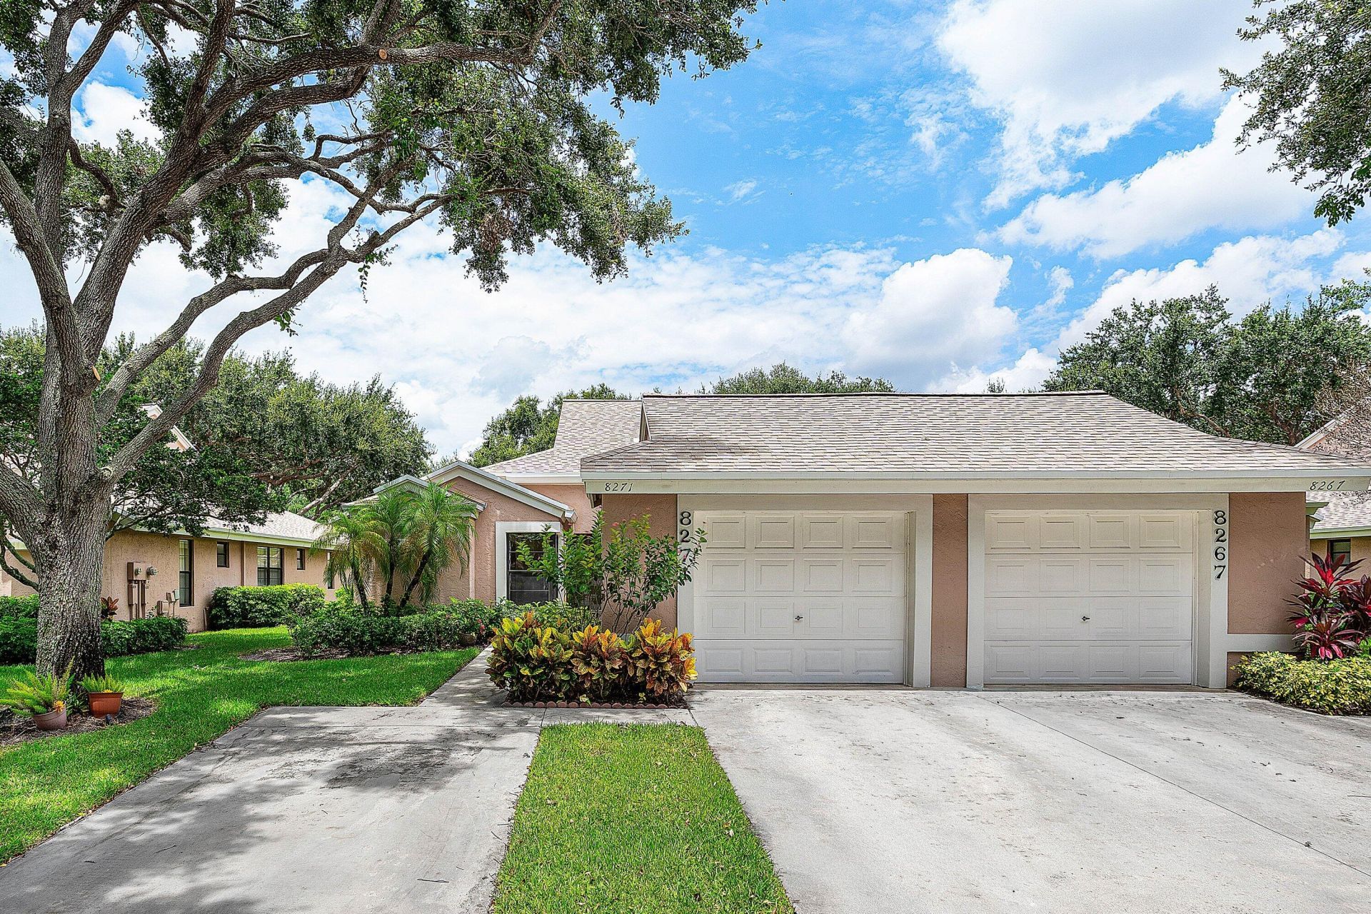
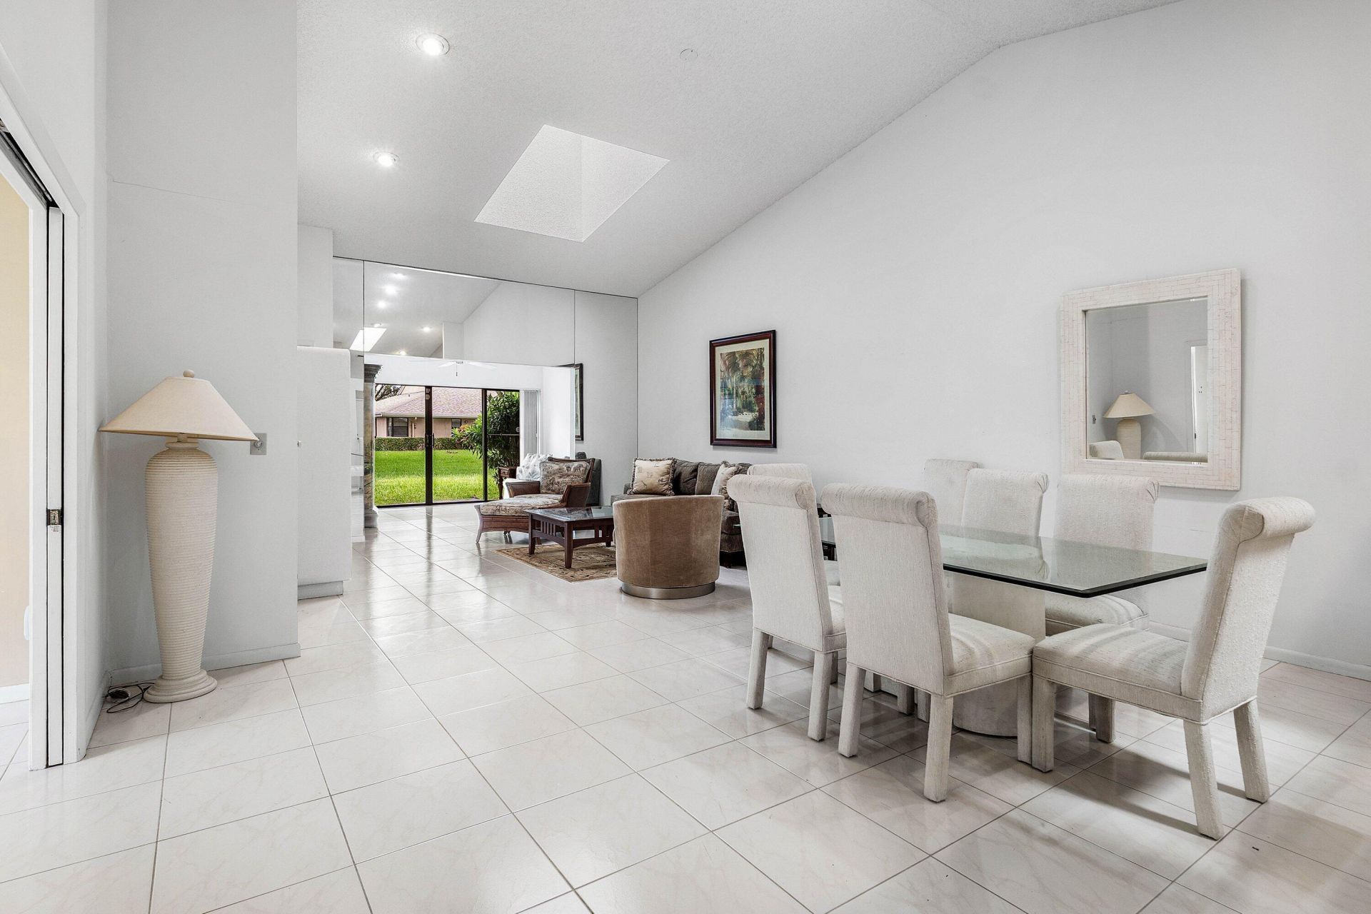
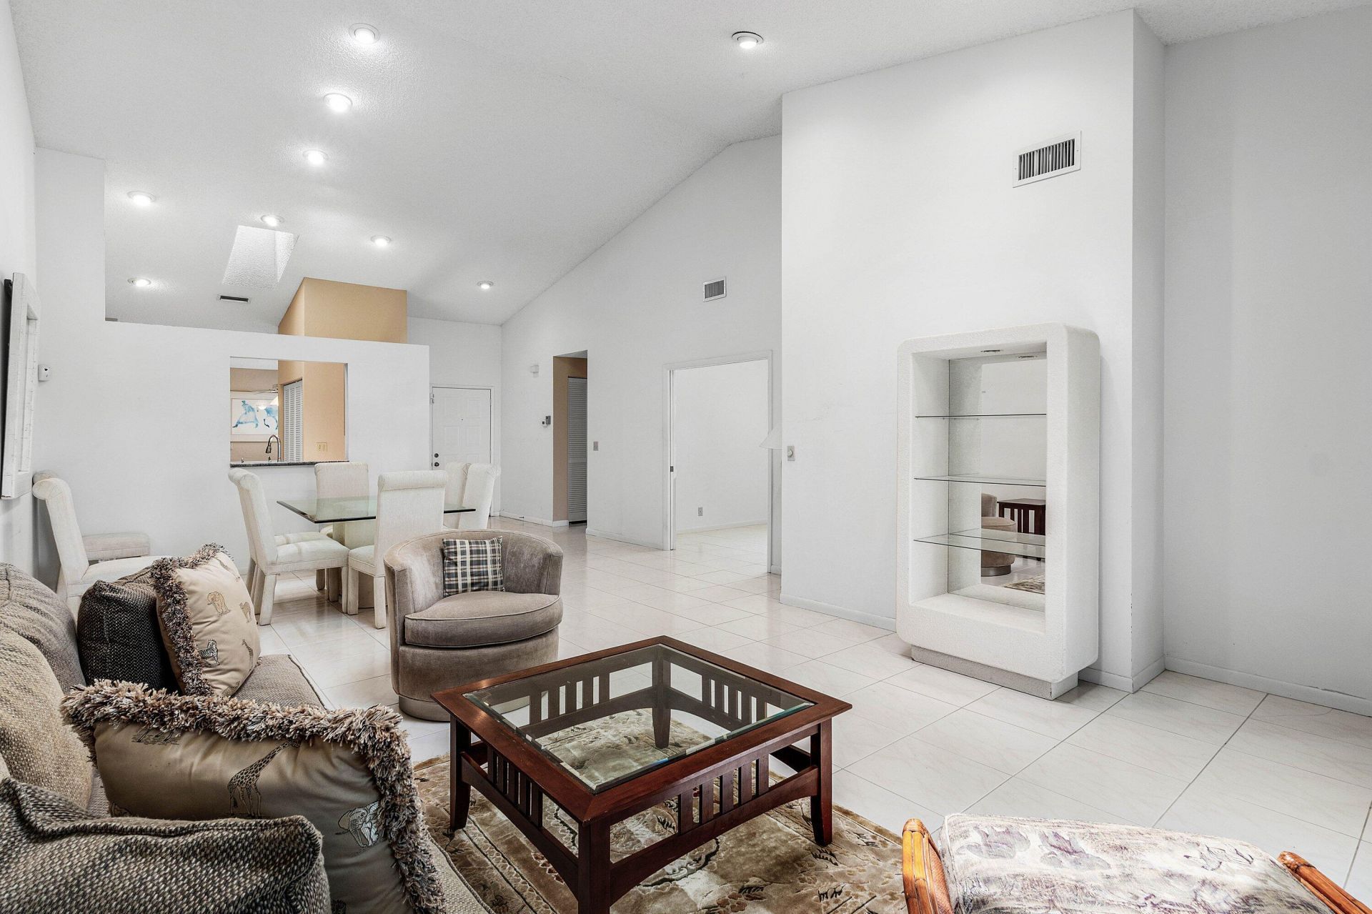
8271 Sun Lake Drive, Boca Raton, FL 33496 Photo
New - 41 Hours Ago
8271 Sun Lake Drive, Boca Raton, FL 33496 Photo
New - 41 Hours Ago
8271 Sun Lake Drive, Boca Raton, FL 33496 Photo

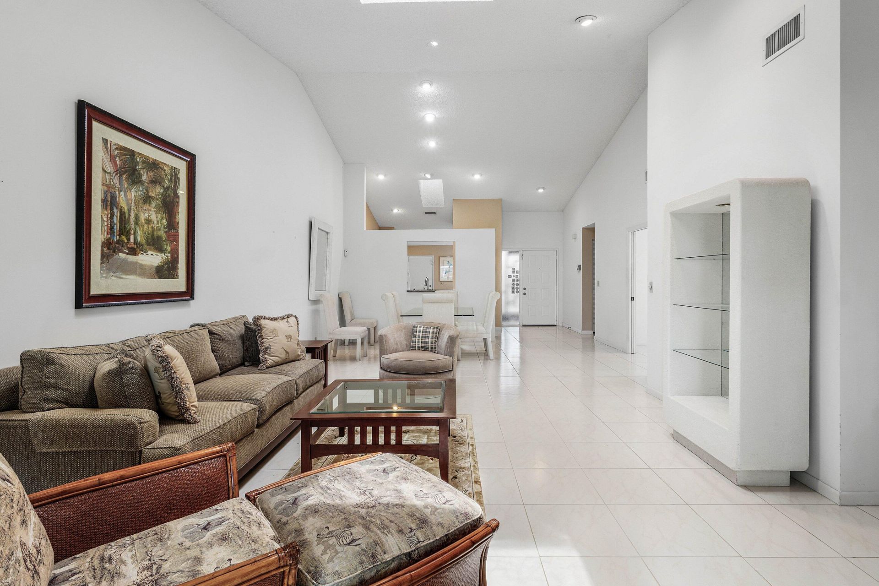
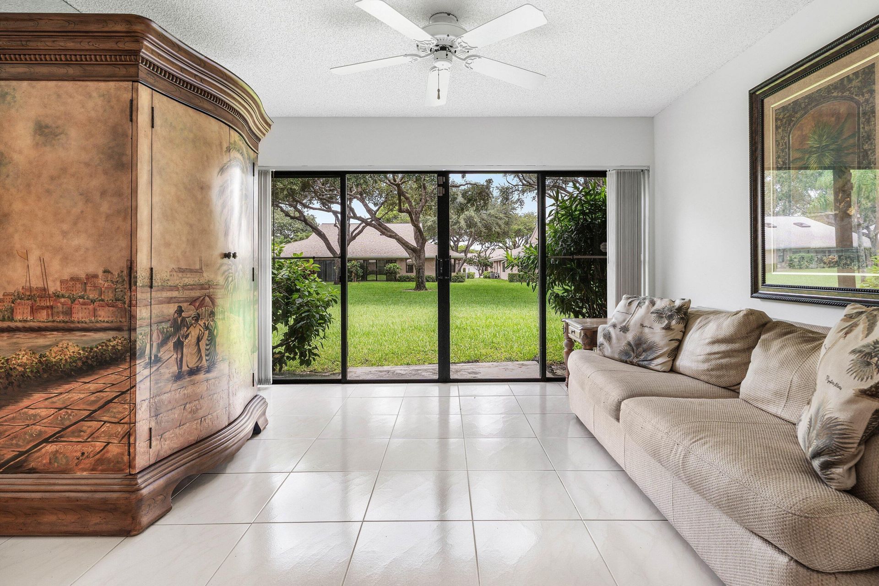
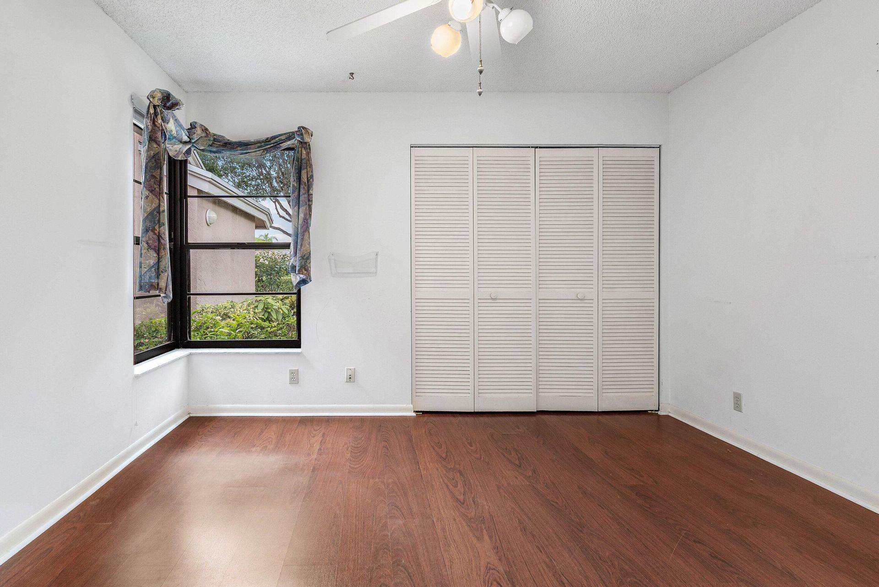
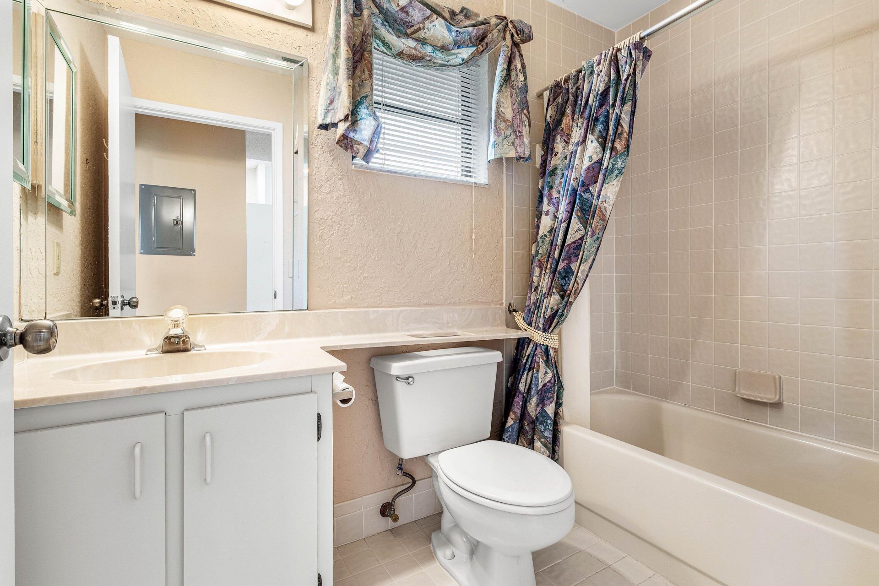
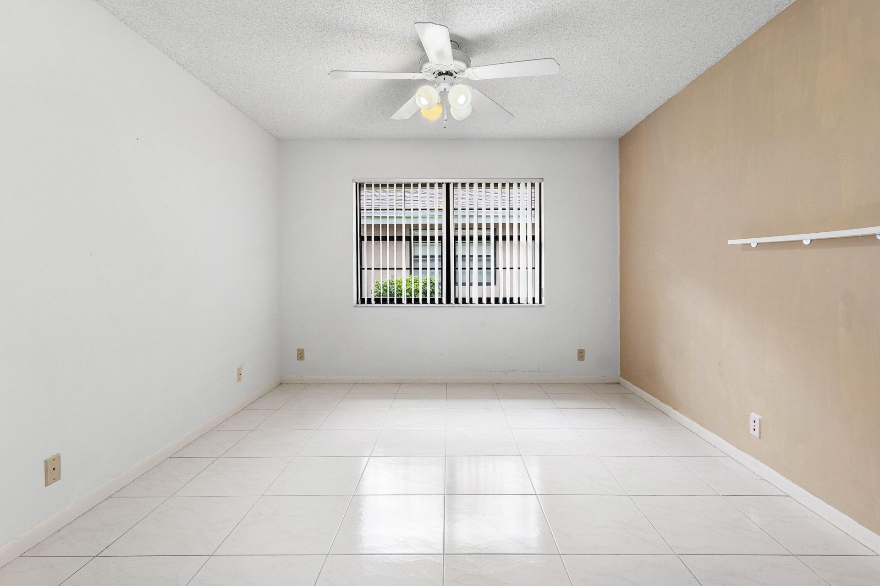
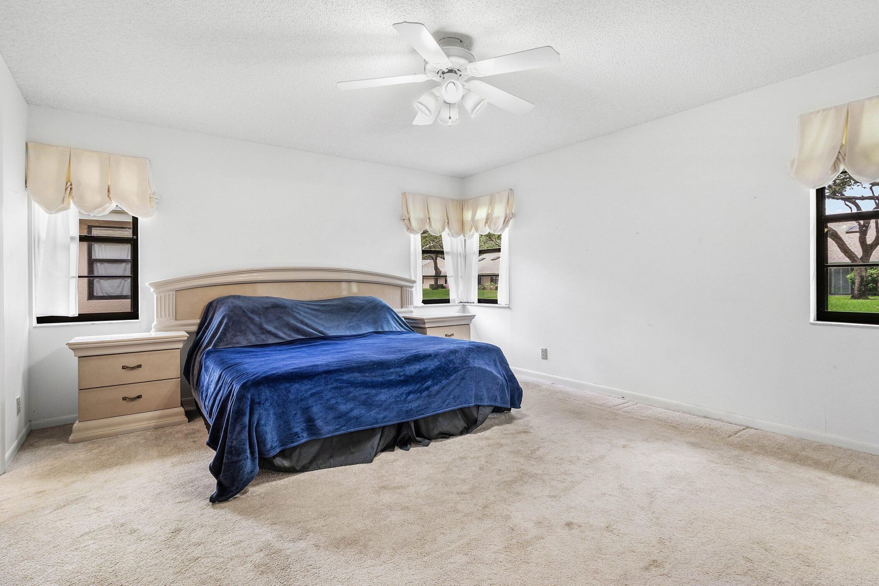
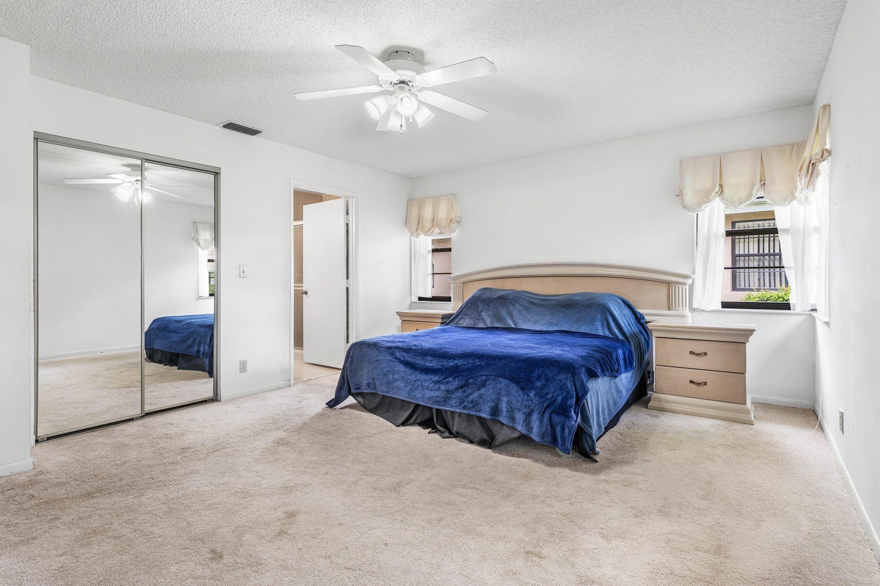
37 Total Photos [Click to View All]

8271 Sun Lake Drive Boca Raton, FL 33496
$335,000
  • Beds
    2
  • Baths
    2 full
  • Total Square Feet
    1,738

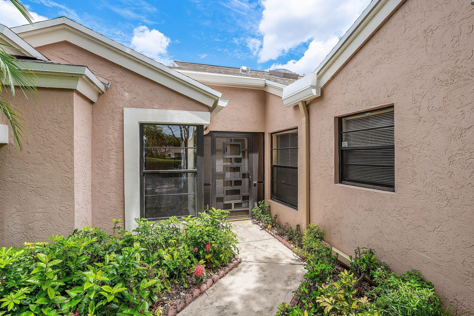
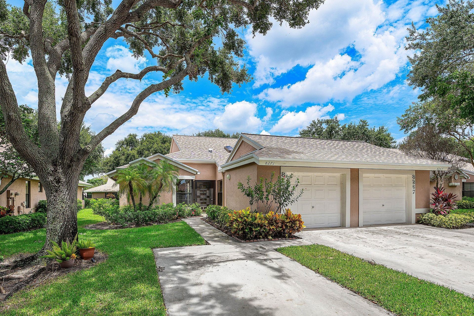
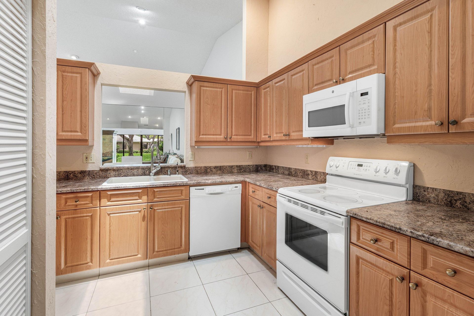
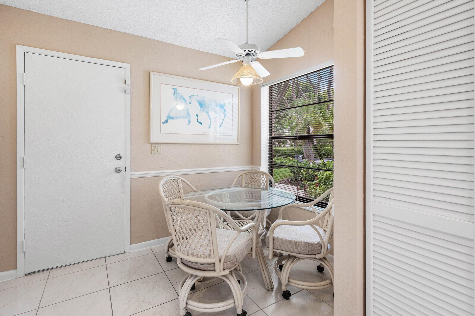
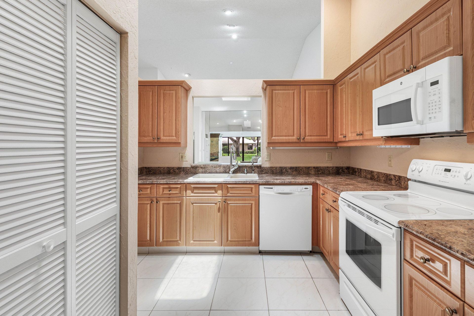
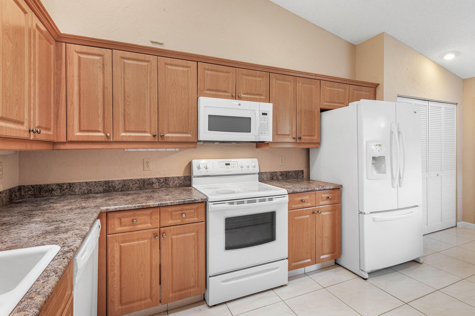
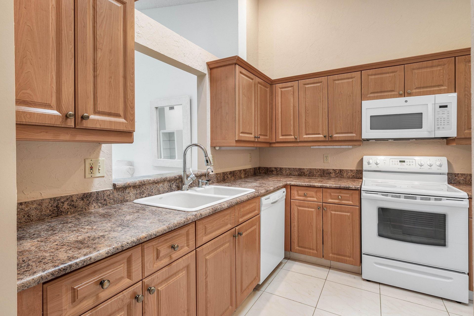
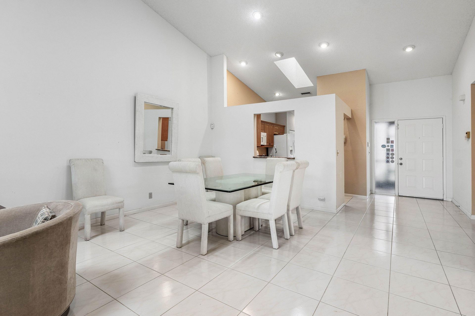
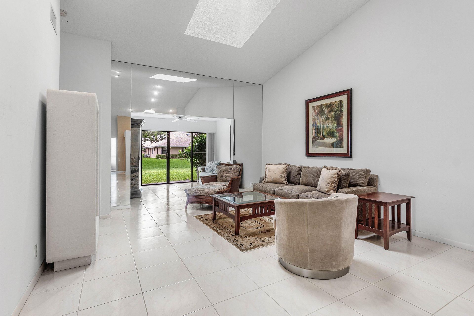
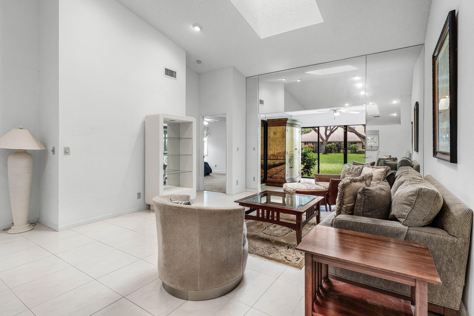
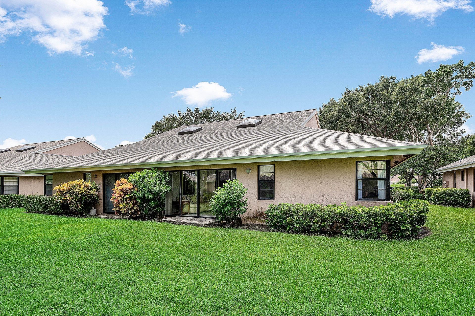
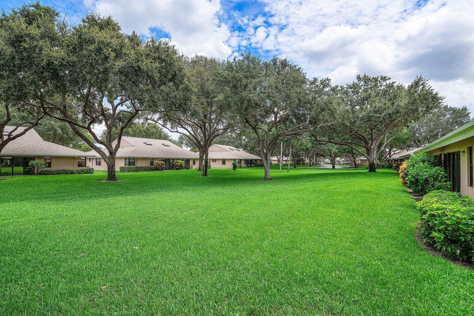
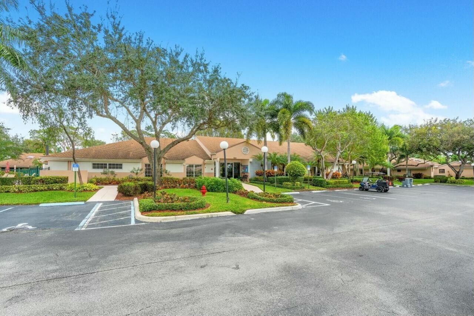
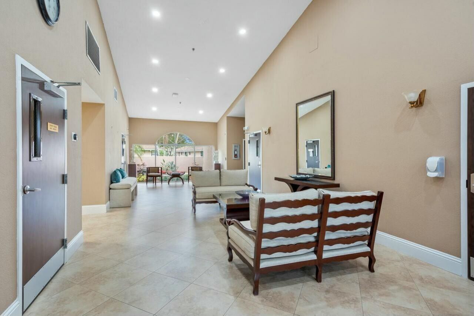
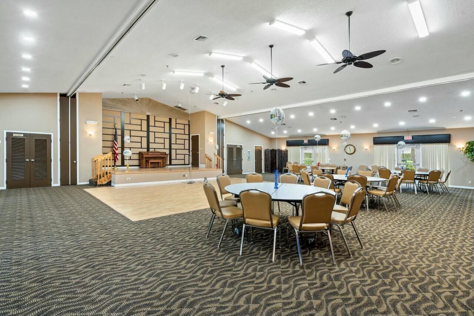
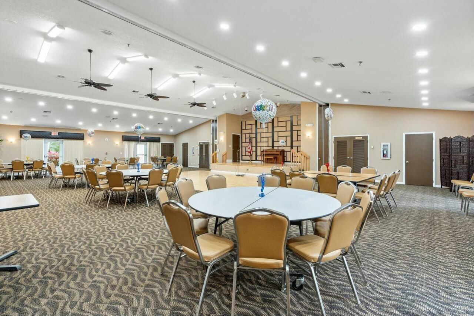
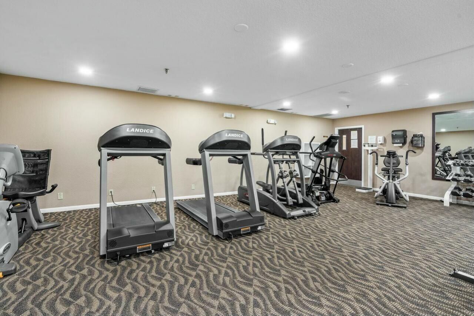
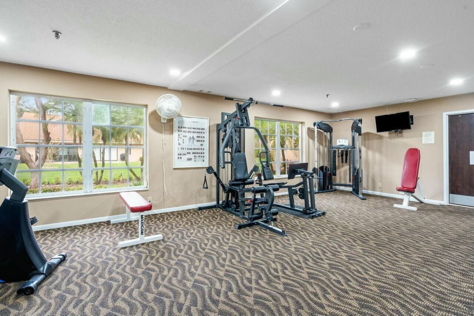
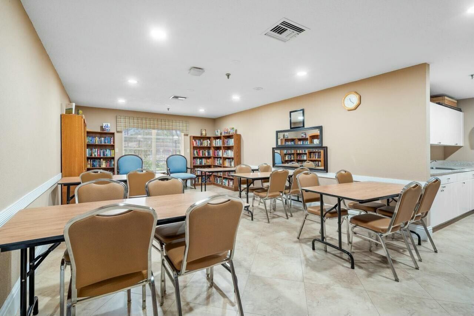
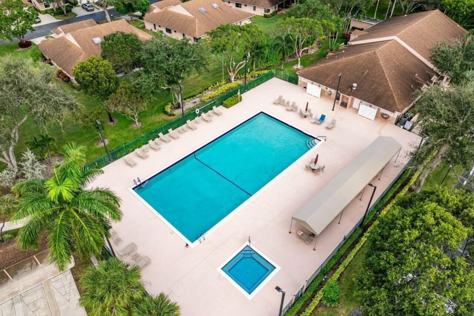
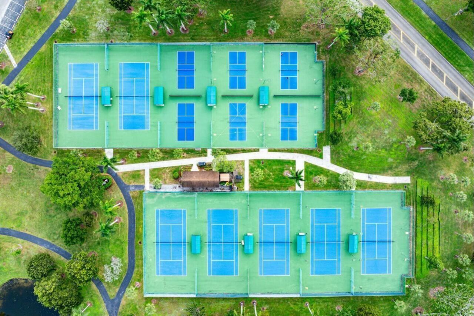
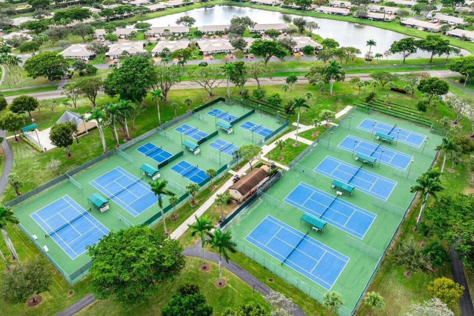
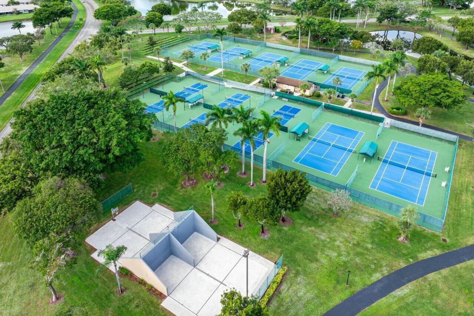
Welcome to this spacious bright, inviting layout Regal Model Villa in desirable gated 55+ Whisper Walk/Parkshore Section. NEW ROOF 2026! Features include a split-bedroom floor plan, w/den that can easily be used as a 3rd bedroom. Enjoy an eat-in kitchen, vaulted ceilings, 2 skylights, 1 car garage & 2 parking spaces in front. Whisper Walk offers an array of amenities including cable, internet, water, landscaping, insurance on building, clubhouse, pool/spa, fitness center, sauna, pickleball & ten...

View More

Property Summary

MLS Number: B26062070
Status: Active
Days on Market: 1
Subdivision: WHISPER WALK SEC E CONDO
County: Palm Beach
Bedrooms: 2
Total Square Feet: 1,738
Price Per Sq. Ft.: $193
Style: Contemporary
New Constuction: No
Waterfront: No
Property Type: Residential - Condominium
Cooling: Central Air, Electric
Garage: 1 car attached
Heating: Central, Electric
Roof Type: Composition, Shingle
Stories: 1.0
Taxes: $1,886
Year Built: 1991
HOA Fee: $2197/ Quarterly

Featured Amenities

Cathedral Ceiling(s)
Pantry
Vaulted Ceiling(s)
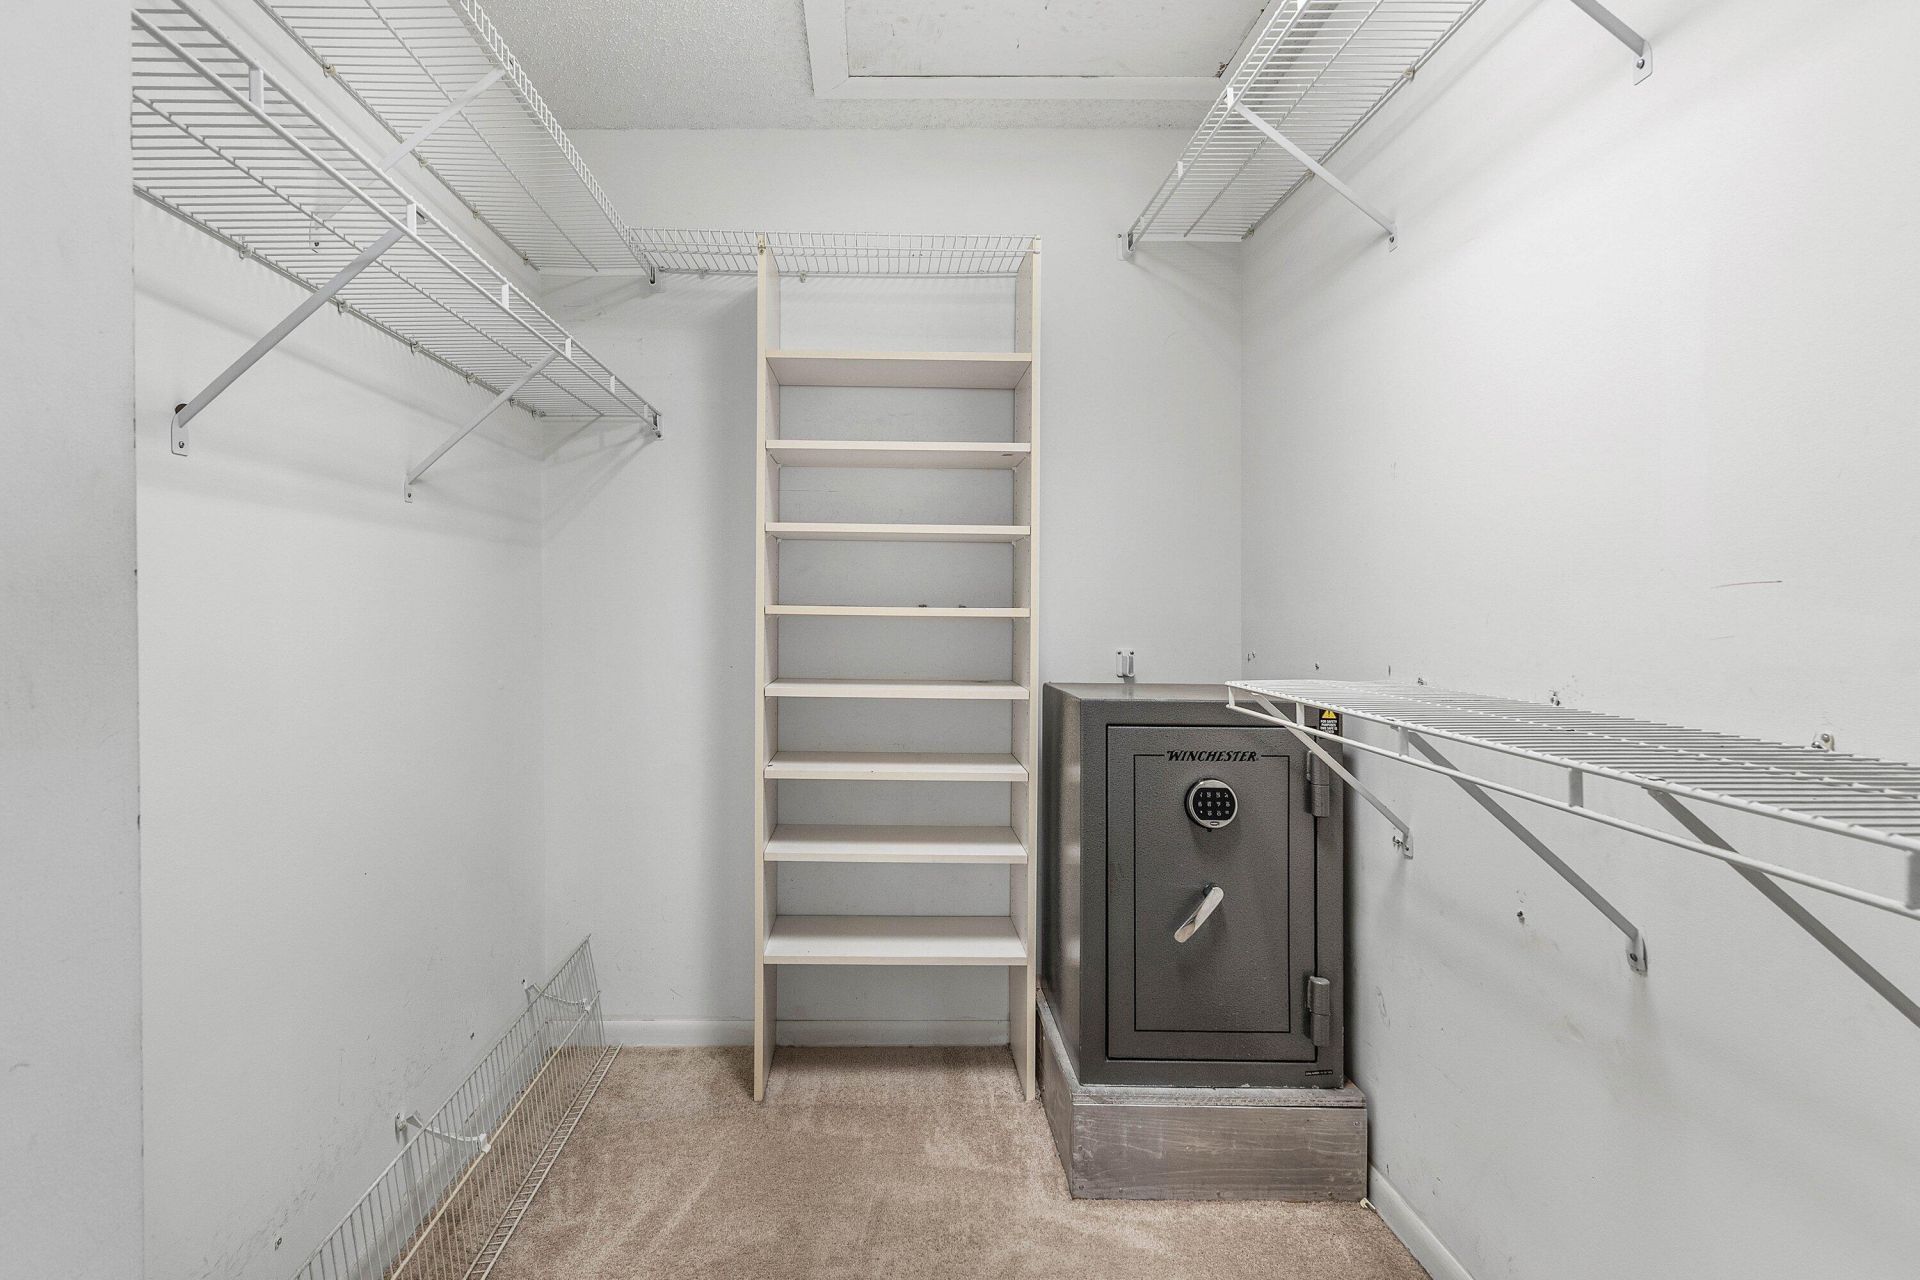
Walk-In Closet(s)
Bedroom Layout - Split
Billiard Room
Clubhouse
Fitness Center
Management
Pool
Sauna
Shuffleboard Court
Spa/Hot Tub
Tennis Court(s)
Manager On Site
Community Room
Internet Included
Library
Pickleball Court(s)

Property Details

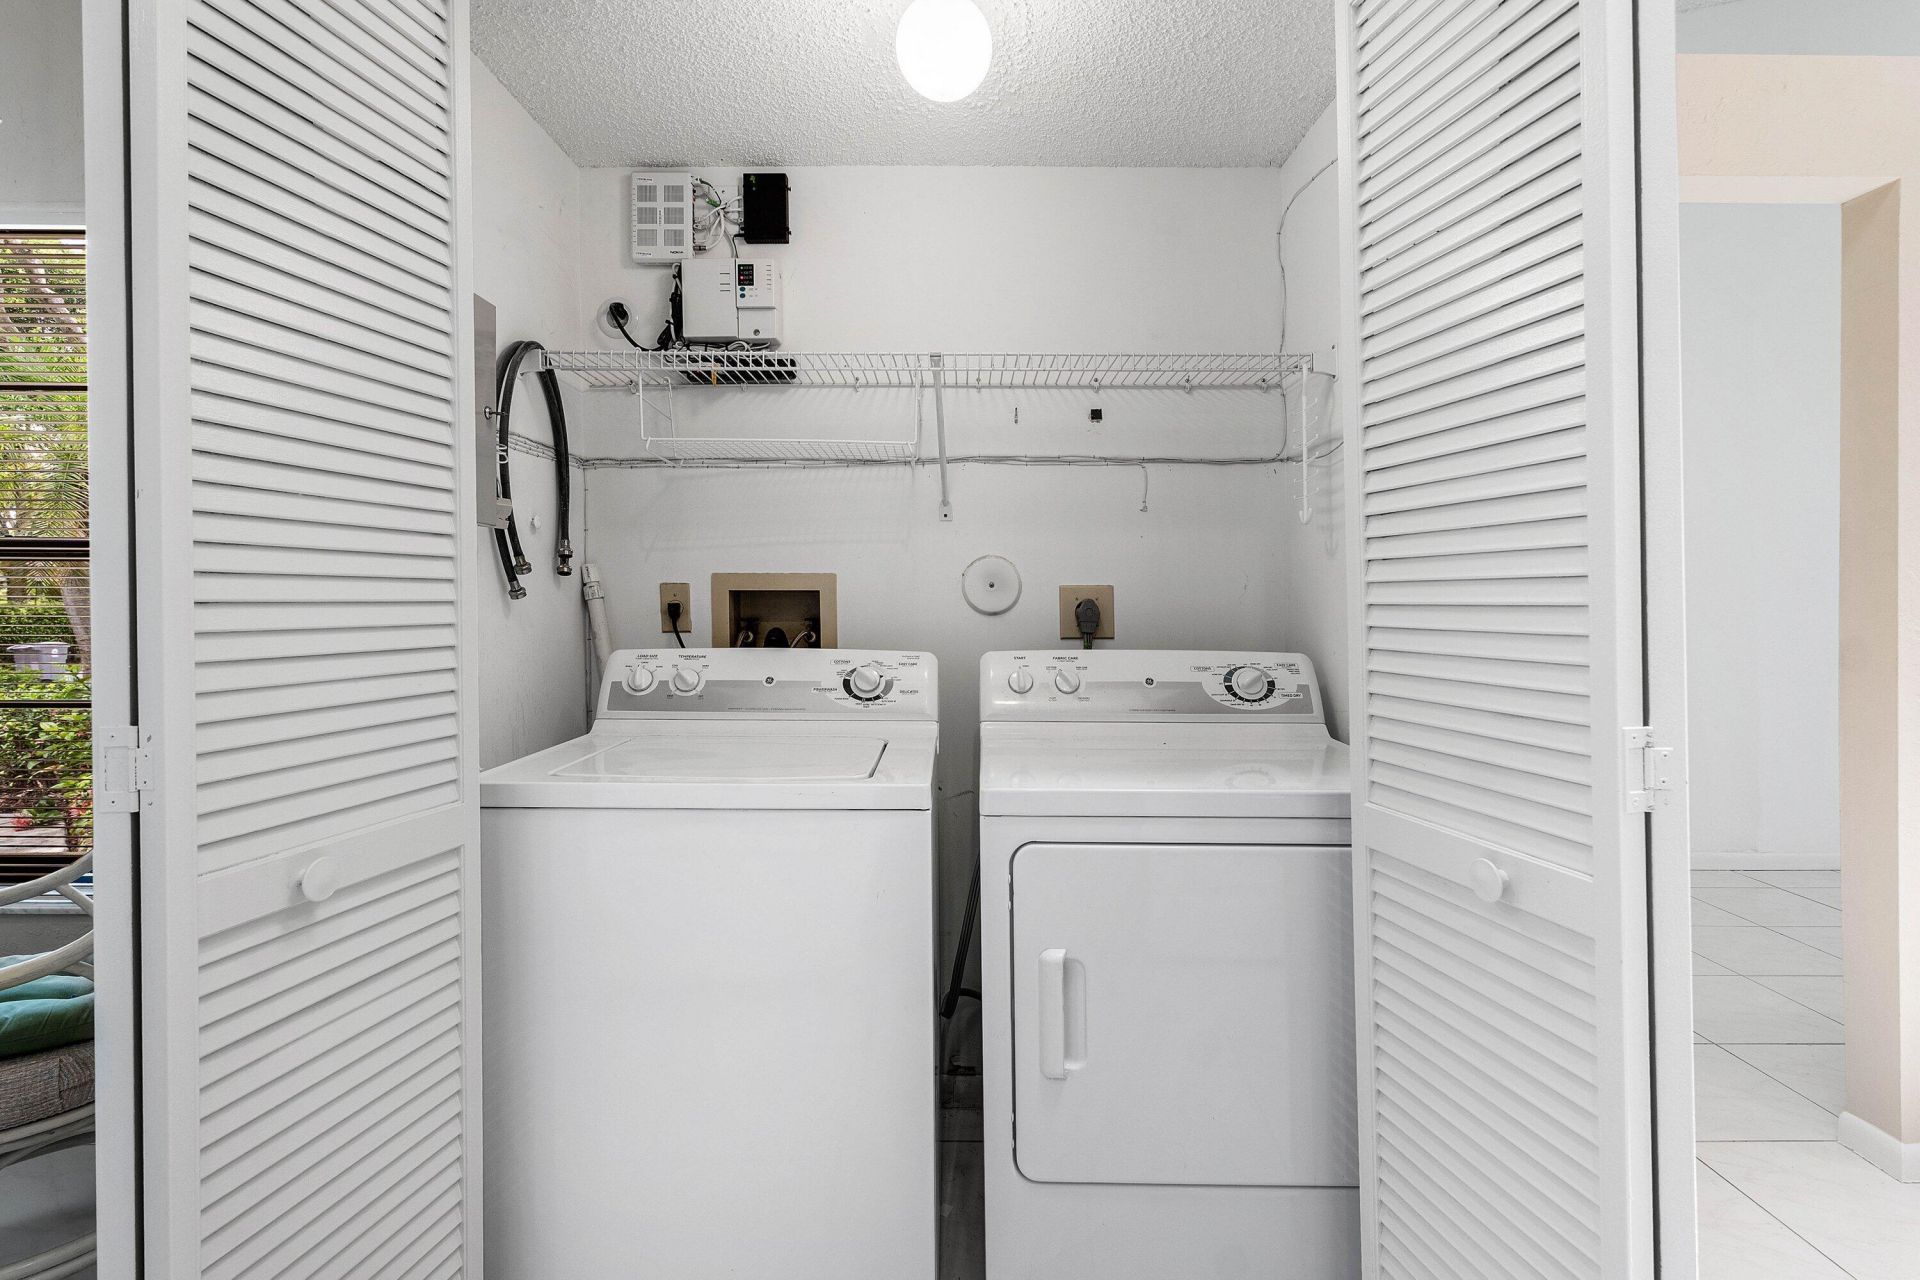
Appliances: Dryer, Dishwasher, Electric Range, Microwave, Refrigerator, Washer
Association: WHISPER WALK / PARKSHORE
Association Fee Includes: Cable TV, Insurance, Maintenance Grounds, Security, Water, Common Areas
Days on Site: 1
Exterior: CBS
Flooring: Carpet, Ceramic Tile
Furnished: Unfurnished
Home Style: Contemporary
Hot Tub: Yes
Laundry: In Kitchen, Main Level
Parcel#: 00424705223060010
Parking: Garage, Attached Garage
Parking Notes: Garage, Attached Garage
Pets Allowed: No
Restrictions: Buyer Approval Required, No Corporate Buyer, Parking - No Boat, Parking - No Commercial Vehicles, Parkin
Sauna: Yes
Sewer: Public Sewer
Special View Info: Garden
SQFT Living: 1508
Structure Type: Multi Family
Total Rooms: 5
Utilities: Cable Available, Sewer Available, Water Available
Water: Public
Construction: CBS

Room Sizes

Kitchen: 10 X 19 Level Main
Living Room: 14 X 26 Level Main
Primary Bedroom: 14 X 16 Level Main
Den: 11 X 12 Level Main
Bedroom 2: 11 X 12 Level Main

Neighborhood Information

Neighborhood Map

Neighborhood Hero

Neighborhood Highlights

Neighborhood Characteristics

Neighborhood Market Trend

Neighborhood Schools

Courtesy of

Agency Name: Lang Realty/ BR
Agent Name: Michaela Marcus
Agency Phone: 561-998-0100

agent picture

Presented by

Agent Name: Suzanne Wisehaupt
Agent Phone: 772.221.1118
Agency Title: Illustrated Properties
Request Info

IDX logo

Suzanne Wisehaupt
ipre.com
Agent Cell:
561.352.5430
Office Phone:
772.221.1118

Mortgage Calculator

%
years/fixed
yearly
yearly (est.)

Estimated Payment

$ 1,899.77 Principal & Interest $1,644.90 Property Tax $157.17 Homeowner's Insurance $97.71
Mortgage Logo

Login to My Illustrated Account